
Listing Courtesy of: Arizona Regional MLS / Listed By: Bruce Swift, Windermere Real Estate & Property Management
2285 E Mead Drive Gilbert, AZ 85298
Active (2 Days)
$2,650,000 (USD)
OPEN HOUSE TIMES
-
OPENSat, May 3011:00 am - 2:00 pm
Description
MLS #:
7035087
7035087
Taxes
$6,438
$6,438
Lot Size
0.51 acres
0.51 acres
Type
Single-Family Home
Single-Family Home
Year Built
2015
2015
County
Maricopa County
Maricopa County
Listed By
Bruce Swift, Windermere Real Estate & Property Management
Source
Arizona Regional MLS
Last checked May 30 2026 at 11:27 AM GMT+0000
Arizona Regional MLS
Last checked May 30 2026 at 11:27 AM GMT+0000
Bathroom Details
Interior Features
- Vaulted Ceiling(s)
- No Interior Steps
- Breakfast Bar
- 9+ Flat Ceilings
- Wet Bar
- Eat-In Kitchen
- High Speed Internet
- Pantry
- Full Bth Master Bdrm
- Kitchen Island
- Double Vanity
- Separate Shwr & Tub
- Tub With Jets
- Walk-In Pantry
- Quartz Countertops
Lot Information
- North/South Exposure
- Sprinklers In Rear
- Sprinklers In Front
- Auto Timer H2o Front
- Auto Timer H2o Back
- Synthetic Grass Back
- Synthetic Grass Frnt
Property Features
- Fireplace: Other
- Fireplace: See Remarks
Heating and Cooling
- Forced Air
- Natural Gas
- Central Air
- Ceiling Fan(s)
- Programmable Thmstat
Pool Information
- Heated
- Outdoor
Homeowners Association Information
- Dues: $720
Flooring
- Tile
Exterior Features
- Stucco
- Brick Veneer
- Painted
- Wood Frame
- Roof: Tile
Utility Information
- Sewer: Public Sewer
- Energy: Multi-Zones
School Information
- Elementary School: Weinberg Gifted Academy
- Middle School: Willie & Coy Payne Jr. High
- High School: Perry High School
Parking
- Rv Gate
- Side Vehicle Entry
- Garage Door Opener
- Attached Garage
Stories
- 1.00000000
Living Area
- 5,032 sqft
Estimated Monthly Mortgage Payment
*Based on Fixed Interest Rate withe a 30 year term, principal and interest only
Listing price
Down payment
%
Interest rate
%Mortgage calculator estimates are provided by Windermere Real Estate and are intended for information use only. Your payments may be higher or lower and all loans are subject to credit approval.
Disclaimer: Listing Data Copyright 2026 Arizona Regional Multiple Listing Service, Inc. All Rights reserved
Information Deemed Reliable but not Guaranteed.
ARMLS Last Updated: 5/30/26 04:27.
Information Deemed Reliable but not Guaranteed.
ARMLS Last Updated: 5/30/26 04:27.

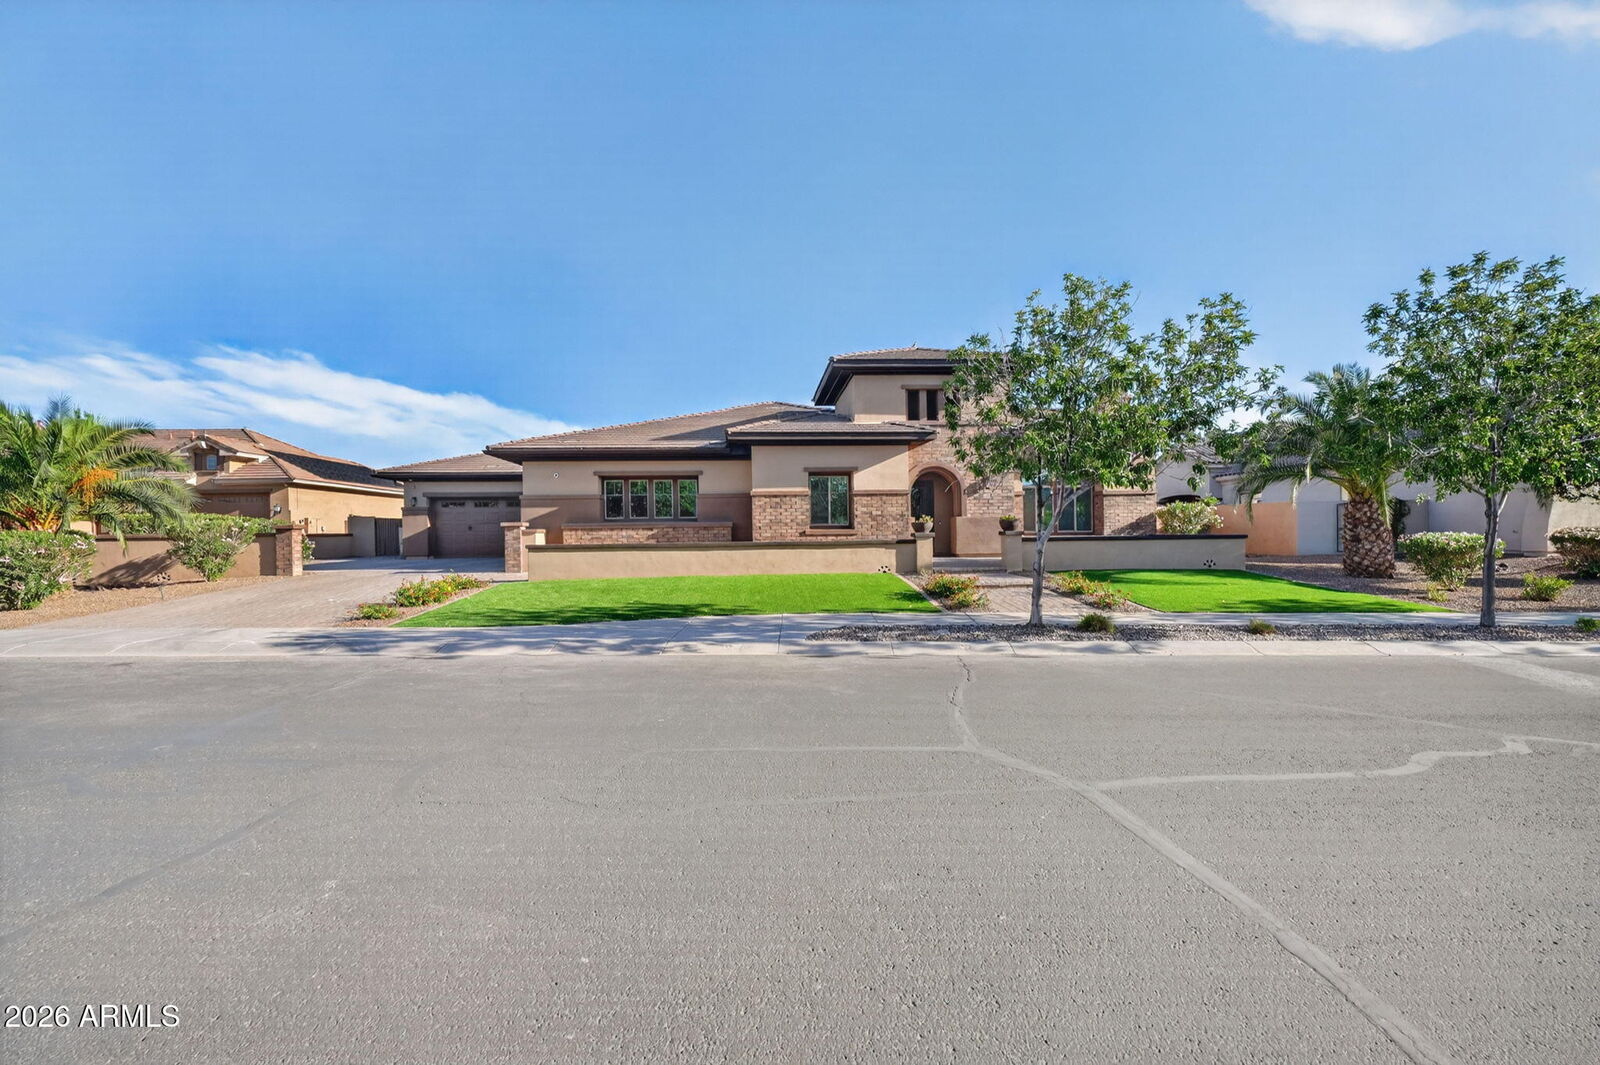
Pool was constructed in April 2026 it's heated and it has 6 jets for water features as shown in photos. The entire backyard redo was also completed in May 2026 and has over 3,000sf of synthetic grass and 1,500+sf of travertine. Pool and hot tub are heated and the there is a gas line stub near hot tub to accommodate any potential future outdoor structure. Exterior of the home was freshly painted in 2025. Large covered and uncovered entertainment backyard areas abound.
Large grass areas are a blank canvas to make your dreams come true! Various backyard Ramada & Sport court drawings/renditions in photo gallery - check with city and HOA for approvals of what you want to design.
More remodeling highlights:
The home was gutted down to the drywall, and everything is brand new!
5th bedroom/bathroom was reconfigured with a full ensuite bathroom, and a 1/2 bath was added off the main entry.
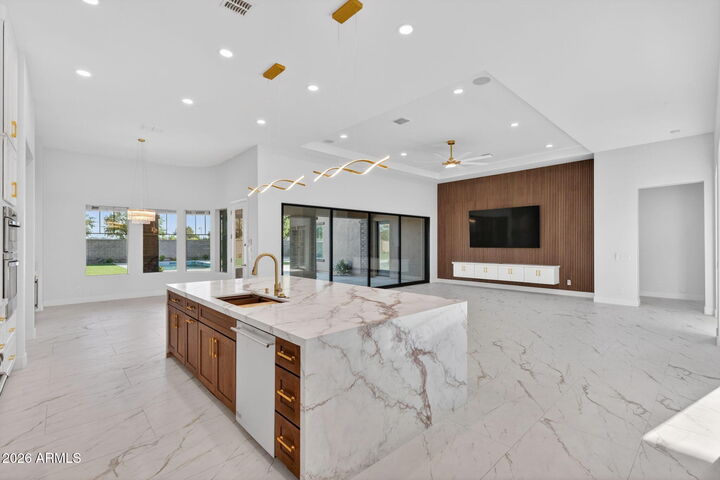
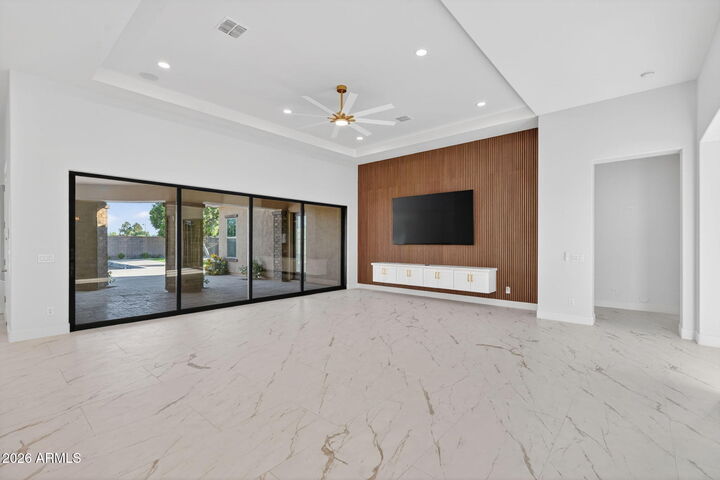
New 20' arcadia door replaced prior 16' area of sliders in great room.
New 12' bi-fold doors replace prior three windows in master bedroom
Island was redesigned and improved for daily living and entertaining at its best. All new custom cabinets with upper cabinets soaring to the ceiling, glass doors on upper cabinets. Undermount lighting. Beautiful appliances, with multiple additional refrigerators.
Throughout the home all vanities are new, high-end modern gold trim fixtures, and over 10 slabs of quartz were used. New master and Jr master soaking tubs. All 5 showers feature custom glass enclosures.
All new high-end light fixtures, fans, and dacor switches throughout.
New large format tile and baseboards, all new paint.
And so much more!!
Legacy at Freeman Farms is an exclusive prestigious gated community with well-manicured homes, wide streets, greenbelts, parks, and tot lots.
Full high-end gut and complete remodel. Not a fix n flip - during the remodeling process the homeowners simply decided to build a much larger brand-new home on an Acre+ lot that they recently acquired. Extensive info regarding all aspects of the remodeling is available.